


Global Expo Center
10‑Storey Vertical Home‑art City

Mu Land Area

Over RMB 1 Billion Invest

M2 Global Expo Center

㎡ Total Building Area
D+ BUILDING
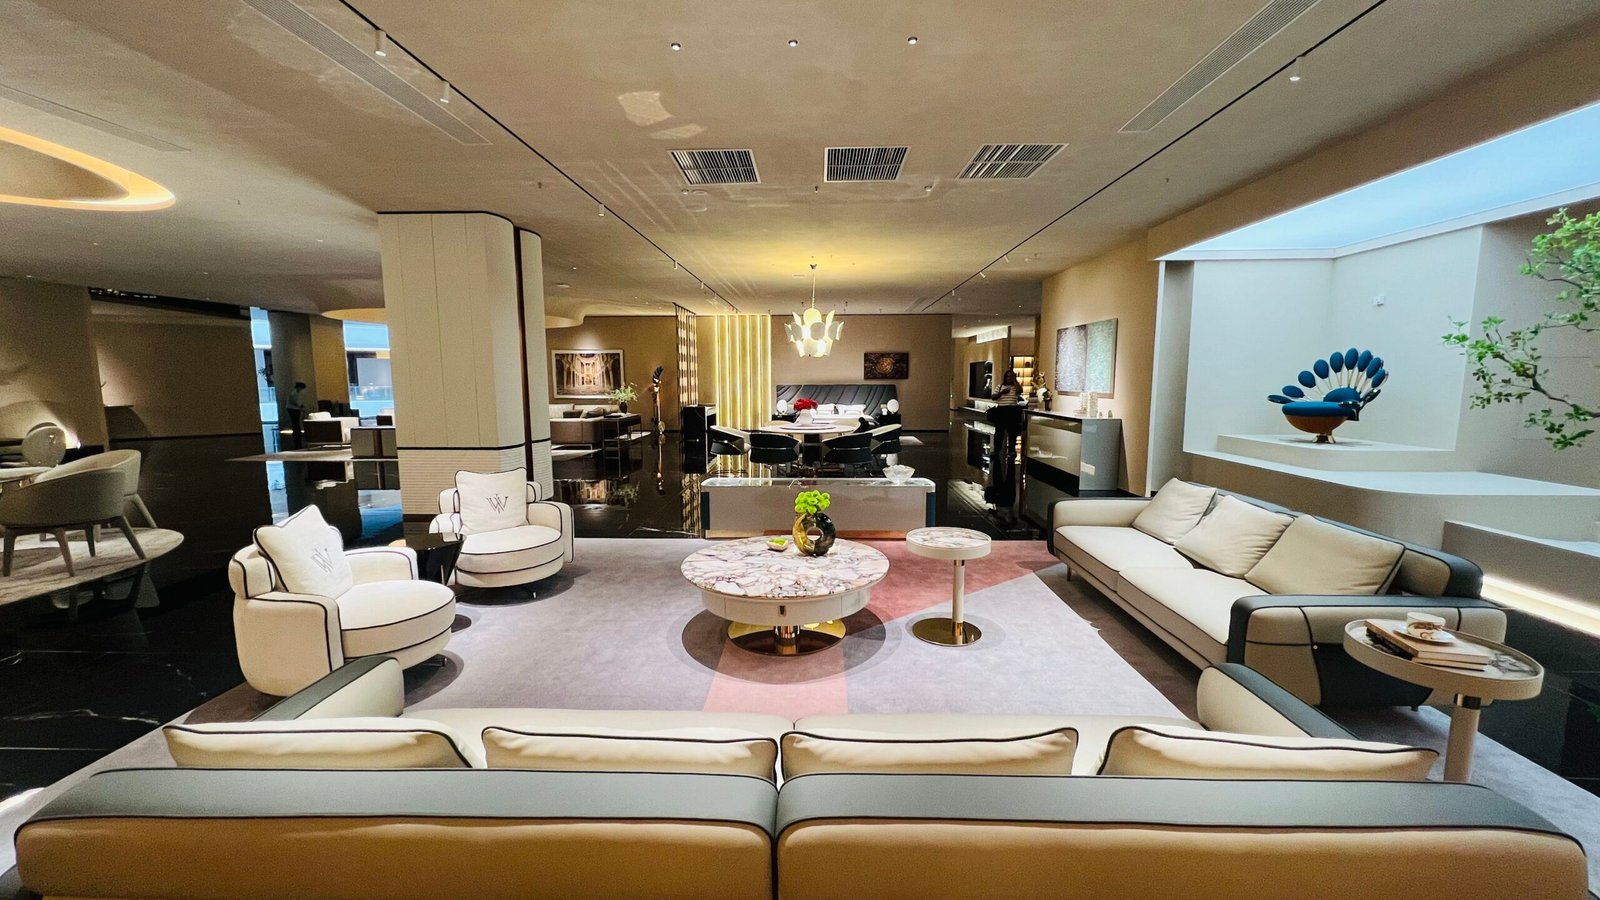
Spanning over 10,000 ㎡ per floor, our 10‑storey exhibition hall displays more than 3,000 home furnishing items on each level.
Covering art exhibition, residential furnishing, whole‑house customization, sleep system, outdoor furniture, commercial engineering and international trade. Experience diverse aesthetics and one‑stop sourcing under one roof.
More than concrete and steel structures. D+ architecture materialises the symbiosis of design, manufacturing, commerce and life.It provides physical space for designers, manufacturers, brands, buyers and artists to gather, interact and grow together. Rooted in Longjiang furniture industry base, it becomes a new landmark of Greater Bay Area home‑furnishing industry.


BUILDING SERVICE
Adopt progressive site layout:
Front zone: vertical exhibition building, art centre, reception & commercial amenity, facing public visiting and trade negotiation.
Back zone: intelligent manufacturing workshops, testing laboratory, raw‑material warehouse & finished‑goods storage, supporting mass production and quality verification.
All functional zones are closely connected by internal traffic system. Visitors can move smoothly between exhibition, art space, factory workshop and conference area without long‑distance transfer.Realize the integration of visiting, experiencing, negotiating and inspecting production on one site.
Experience the architecture space in‑person
Address
D+ Home Art Industrial Park, No.8, Wenchang Road 2nd Street, Xixi Community, Longjiang Town, Shunde District, Foshan City, Guangdong Province, P.R.China